
Calibration traceability is the documented, unbroken chain of comparisons that links a reading on your sensor to a national or international measurement standard, with the uncertainty stated at every step. If you cannot show that chain on paper, an auditor has no basis to trust the number, however accurate the instrument may be. This guide explains how the chain works, what a calibration certificate must contain, how NIST-traceable differs from ISO/IEC 17025 accredited, and how to keep records you can produce on request.
TL;DR
- Traceability means a result can be related to a reference through a documented unbroken chain of calibrations, each adding its own measurement uncertainty.
- A certificate should show the results, the uncertainty (with coverage factor), the calibration conditions, and a statement of how the measurements are traceable.
- “NIST-traceable” describes the link to a standard. ISO/IEC 17025 accreditation is an independent assessment of the laboratory’s competence. The two are not interchangeable.
- Traceability does not guarantee that an instrument is fit for your purpose. You still have to compare uncertainty against your limits.
- In regulated environments, the certificate, the sensor ID and the monitoring record must connect without gaps.
Table of Contents
- What calibration traceability means
- How the traceability chain works
- What a calibration certificate must document
- NIST-traceable vs. ISO/IEC 17025 accredited
- What traceability does not guarantee
- Deciding whether a calibration result fits your needs
- Keeping traceability intact in a monitoring program
- Common traceability gaps we see described in audits
- Our perspective: traceability as part of the monitoring system
- How Qualified Controls supports a traceable program
- FAQ
- Sources
What calibration traceability means
NIST defines metrological traceability as a property of a measurement result: the result can be related to a stated reference through a documented, unbroken chain of calibrations, each of which contributes to the measurement uncertainty. Three words in that definition carry the weight: documented, unbroken and uncertainty.
- Documented means the evidence exists and can be retrieved. A traceable calibration that is not properly documented cannot be verified by anyone else.
- Unbroken means every link, from your working instrument to the reference standard, was itself calibrated against the one above it.
- Uncertainty means no link is perfect. Each comparison adds some doubt, and the doubt is stated rather than ignored.
Calibration and traceability are related but not the same thing. Calibration is the act of comparing an instrument with a reference. Traceability is the property you can claim afterward, if the reference itself had a documented chain and the comparison was recorded properly.
How the traceability chain works
Picture a pyramid. At the top sits the realization of the SI unit, for temperature the kelvin, maintained by a national metrology institute such as NIST in the United States. Below it sit accredited calibration laboratories, which calibrate their reference standards against the institute’s standards. Below those sit your working sensors, probes and data loggers, calibrated against the laboratory’s references.
NIST’s guidance on ensuring metrological traceability lists seven elements that together support a traceability claim:
- Realization of the SI unit.
- An unbroken chain of comparisons.
- A documented measurement program.
- Calculated measurement uncertainty.
- Documented measurement procedures.
- Accredited or otherwise demonstrated technical competence.
- Measurement assurance, meaning ongoing checks that the process stays in control.
In that guidance, comparisons establish the chain, and uncertainty is documented at each step so that an overall uncertainty for the whole chain can be calculated. That is why a certificate that lists only “pass” and a reference to a standard is weaker evidence than one that quantifies the uncertainty.
Why it works across borders
The national institutes validate their calibration and measurement capabilities through the CIPM Mutual Recognition Arrangement, and a joint declaration by BIPM, OIML, ILAC and ISO describes how traceability to the SI is maintained through peer-reviewed institutes and accredited laboratories. On the accreditation side, signatories to the ILAC arrangement accept the results of one another’s accredited calibration laboratories, so a certificate from an accredited lab can be recognized internationally without re-calibration. This matters if you operate sites in more than one country.
What a calibration certificate must document
A certificate is the single piece of paper that carries the chain to your quality system. NIST’s certificate preparation procedure calls for the calibration results, a statement of measurement uncertainty with its unit, the coverage factor and the estimated confidence interval, and a statement identifying how the measurements are metrologically traceable.
For laboratories working to ISO/IEC 17025:2017, clause 7.8.4.1(a–c) requires calibration certificates to report measurement uncertainty, conditions that influence the measurement results, and how the measurements are metrologically traceable (NIST calibration certificate review checklist). NIST also notes that the environmental conditions that influence the measurement should be documented, because they affect how valid the result is when the instrument is used somewhere else.
When you receive a certificate, check these points before filing it:
- The instrument is identified by a serial number that matches the sensor in your system.
- The as-found and as-left results are both present, so you can assess whether past data was affected.
- Uncertainty is stated numerically, with its coverage factor.
- The traceability statement names the reference standards or the institute.
- The calibration date, the technician or lab identity and the stated conditions are legible and complete.
- The accreditation body and scope are shown if you expect an accredited calibration.
NIST-traceable vs. ISO/IEC 17025 accredited
This is the most common point of confusion, and it is where audit findings often start. The two terms describe different things.
| NIST-traceable | ISO/IEC 17025 accredited | |
|---|---|---|
| What it describes | The measurement standards used link back to a national reference through an unbroken chain | The laboratory has been independently assessed as technically competent |
| Who verifies it | Mostly the lab’s own claim, which the user must evaluate | A third-party accreditation body, with periodic reassessment |
| Uncertainty on certificate | Not guaranteed in a defined format | Required |
| International recognition | No automatic mutual recognition | Recognized through the ILAC arrangement |
An accredited calibration is traceable by definition, while a traceable calibration is not necessarily accredited. NIST makes a related point about its own program: accreditation by NVLAP is a finding of laboratory competence, assessed through an on-site visit and proficiency testing, and not a guarantee that any single measurement is accurate.
NIST also states that it does not certify the traceability of results produced by other organizations. Responsibility for a traceability claim rests with the user of the measurement result. In practice, that is you, so a supplier’s wording on a certificate should be read against your own requirement.
Which one do you need?
That depends on what the measurement controls. For GMP-regulated storage, vaccine and blood-product refrigeration, stability chambers and critical laboratory equipment, we recommend accredited calibration to ISO/IEC 17025 as the default, because it gives you documented uncertainty and third-party evidence of competence. For non-critical readings where no industry requirement applies, a traceable calibration may be adequate. Your quality unit, or the requirement stated in your regulator’s or customer’s guidance, makes the final decision. Our article on hot-swap versus on-site ISO 17025 sensor calibration walks through how the choice plays out for GMP sites.
Outside the United States, the same logic applies under local accreditation bodies. The UK’s UKAS, for example, accredits calibration laboratories to the same ISO/IEC 17025 standard, and ILAC signatories recognize one another’s accredited certificates.
What traceability does not guarantee
Traceability is evidence about a chain. It is not a verdict on your process. According to NIST, traceability establishes that a result can be related to a reference through a documented chain, but it does not guarantee fitness for purpose, adequate uncertainty or the absence of mistakes.
Three practical consequences follow:
- A traceable sensor can still be unsuitable. If a probe’s uncertainty is large compared with your acceptance band, it will produce decisions you cannot defend.
- A valid certificate does not cover what happens after calibration. Drift, damage or a changed installation can all separate the sensor from its certificate.
- Clerical gaps break the chain. A certificate with a different serial number from the installed sensor is a documentation failure even when the physical calibration was sound.
Deciding whether a calibration result fits your needs
Measurement uncertainty is the doubt that remains about the true value after a measurement is made. NIST describes it as a quantitative description of that remaining doubt. To decide whether a result suits your use, compare that doubt with the limit you must demonstrate compliance against.
Eurachem’s guidance on using uncertainty in compliance assessment frames this as a decision rule: you state the limits, take the uncertainty into account, and accept an agreed probability of making a wrong decision. One common tool is guard banding, where a safety margin is applied inside the limit so that the risk of falsely accepting a non-compliant result is reduced.
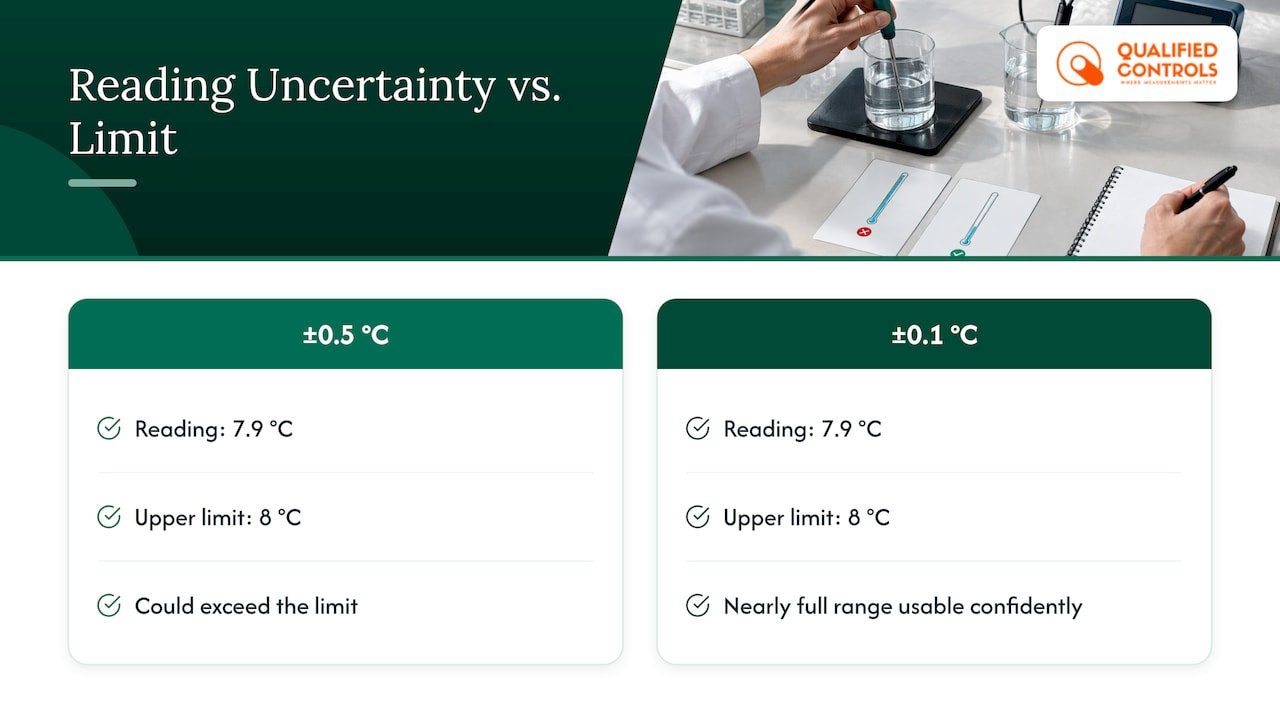
A worked illustration, with invented numbers for clarity: a refrigerator must stay between 2 °C and 8 °C. A sensor reads 7.9 °C with an expanded uncertainty of ±0.5 °C. The true value could plausibly be above 8 °C, so a decision rule with a guard band would flag this reading for action, even though the displayed number is inside the limit. A sensor with ±0.1 °C uncertainty would let you use nearly the whole range with confidence. This is why uncertainty belongs in the sensor selection step, not only in the file cabinet.
Keeping traceability intact in a monitoring program
Traceability for monitored environments is a records problem as much as a metrology problem. A calibration event should not create an unexplained gap in your data, and every reading you report should lead back to a certificate for the sensor that produced it. We suggest this routine:
- Maintain a sensor register. Each sensor has a unique ID, location, calibration date, due date and certificate reference.
- Match certificates to installed devices. Verify serial numbers when sensors are installed, replaced or swapped.
- Define acceptance criteria before calibration. Use your decision rule so that as-found results trigger an assessment automatically.
- Assess impact on past data. If an as-found result is out of tolerance, review the readings since the previous good calibration.
- Protect the audit trail. Record who did what and when, in a system with electronic signatures and unalterable history. Our guide to 21 CFR Part 11 audit trails for temperature monitoring covers the requirements.
- Rehearse retrieval. Pick a sensor at random and see how fast you can produce its full calibration history. The calibration readiness checklist gives a structured way to do this, and the article on blood bank calibration records shows what auditors tend to ask for.
If you are choosing instruments, see how to select sensors for audit-ready lab compliance, and for the qualification side, how to validate temperature sensors in regulated labs. When a sensor is replaced and you need to show continuity, sensor equivalency testing addresses the comparison without a full revalidation.
Common traceability gaps we see described in audits
The following are the usual points where a chain looks broken on paper, even when the work was done:
- Certificates that state “traceable” with no description of the reference standards.
- Uncertainty missing, or given without a coverage factor.
- Calibration points that do not span the range the sensor actually operates in.
- Reference thermometers with their own certificates lapsed.
- Calibration records held by a contractor, with no copy in your document control system.
- Sensors swapped during maintenance without a corresponding register update.
Each is fixable with procedure, and most can be prevented by treating the certificate as a controlled record, rather than as an attachment to a purchase order.
Our perspective: traceability as part of the monitoring system
We approach calibration traceability as a property of the whole monitoring system, not of a single instrument. A sensor with an excellent certificate still fails an audit if the certificate cannot be matched to the device, the date, the location and the data it produced.
That is why we design our monitoring around continuous coverage, traceable records with electronic signatures and ALCOA+ data integrity, and audit-ready documentation. Our services include ISO 17025 calibration, hot-swap sensor service so a calibration event does not leave an unexplained gap in your data, IQ/OQ/PQ validation and audit support.
Our view is that you should not have to reconstruct your chain of evidence the week before an inspection. A proactive system identifies gaps while they are still small, keeps calibration history attached to the sensor and the readings, and lets your compliance team answer an auditor in minutes.
Brad Johnson
How Qualified Controls supports a traceable program
If you manage a hospital, pharmaceutical, laboratory, research or food safety facility, we can take on the monitoring, the calibration and the documentation together. Our MySirius monitoring platform is supported by installation, IQ/OQ/PQ validation, ISO 17025 calibration, hot-swap sensor service and audit support, so the calibration record, the sensor and the data stay linked.
Published plans on our pricing page are Initial at $4,500 per year, Serenity at $12,500 per year and Advanced at $22,500 per year. Enterprise is quoted individually. You can also review our sensors and monitoring technology, or see how we work with laboratories and pharma and medical device sites.
FAQ
What does it mean to calibrate a system?
Calibrating a system means comparing its readings with a reference of known accuracy and documenting the deviation, and where appropriate adjusting it. The reference must itself be calibrated, which is what makes the result traceable. The record should show the results, the uncertainty and the traceability statement.
What is the difference between NIST-traceable and ISO 17025?
NIST-traceable says the standards used link back to a national reference through an unbroken chain. ISO/IEC 17025 accreditation says an independent body has assessed the laboratory as competent to perform specific calibrations. An accredited calibration is traceable by definition, but a traceable one is not necessarily accredited.
Does NIST certify my supplier’s traceability?
No. NIST states that it does not certify the traceability of results from other organizations, so the user of the result is responsible for the validity of the claim. In practice you verify the certificate content, the laboratory’s accreditation scope and the match with your sensor.
What should a traceable calibration certificate include?
At minimum it needs the calibration results, a measurement uncertainty statement with unit, coverage factor and confidence level, the conditions that influence the result and a statement of how the measurements are traceable. Add the unique instrument identification and calibration date so you can link it to your register.
Is a traceable sensor automatically suitable for my application?
No. Traceability does not guarantee fitness for purpose or adequate uncertainty. Compare the sensor’s uncertainty with your acceptance limits, using a documented decision rule, before relying on it for compliance decisions.
Sources
- NIST: Metrological Traceability FAQ
- NIST GMP 13: Ensuring Metrological Traceability
- BIPM, OIML, ILAC and ISO joint declaration on metrological traceability
- ILAC MRA and signatories
- NIST SOP 1: Calibration Certificate Preparation
- ISO/IEC 17025:2017
- NIST: Calibrations and Accreditations
- Eurachem: Use of Uncertainty Information in Compliance Assessment