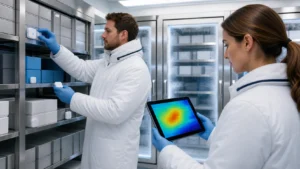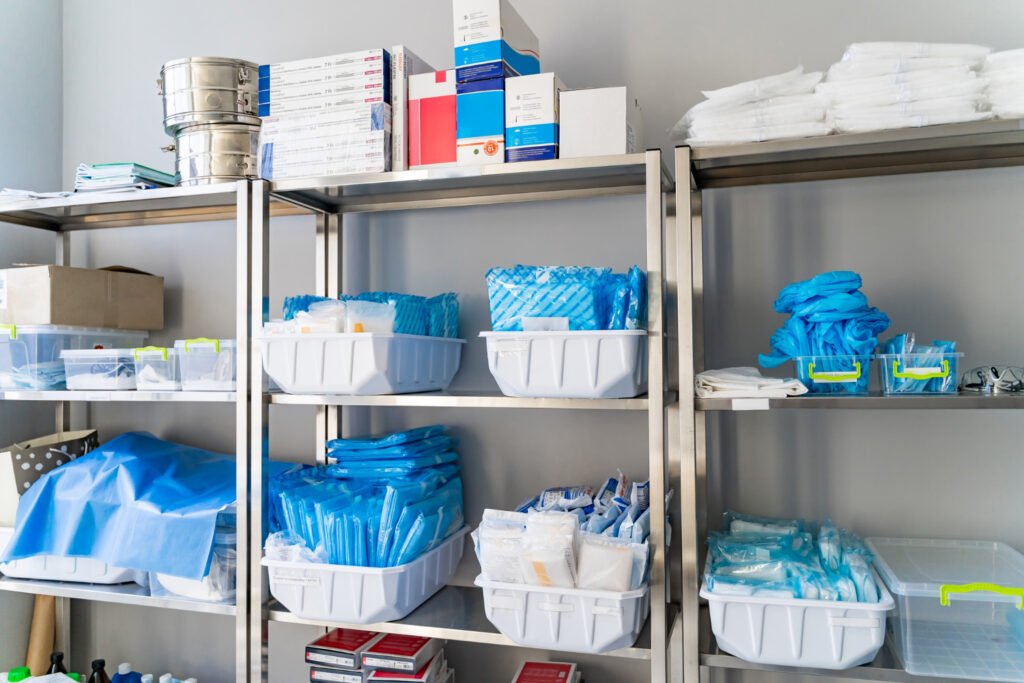
Every monitoring sensor in a pharmaceutical warehouse sits where someone chose to put it. The EU GDP Guidelines say temperature monitoring equipment should be located according to the results of a mapping exercise, so a monitoring record with no mapping study behind it is hard to defend. Warehouse temperature mapping is that study: a documented, time-limited measurement of how temperature is distributed through a storage space, including its hot and cold spots.
This guide covers study design, probe placement, duration, seasonal studies, the report and when to repeat the work. For mapping across chambers, freezers and transit, see our temperature mapping and validation services. This article stays on warehouses.
What is warehouse temperature mapping, and how is it different from monitoring?
Mapping is a study. Monitoring is a system. In a mapping study, calibrated data loggers are placed throughout the warehouse for a defined period, the data are analysed against acceptance criteria written in advance, and a report records the result. WHO defines mapping as the documented measurement of the temperature and/or relative humidity distribution within a storage area, including identification of hot and cold spots (WHO TRS 961, Annex 9, Supplement 8).
Monitoring is permanent. Fixed sensors record continuously, alarm when a limit is crossed and build the record you show at inspection. Mapping decides where those sensors go; monitoring shows whether conditions hold from day to day. A mapped warehouse with no continuous monitoring has a snapshot. A monitored warehouse with no mapping has data from locations nobody justified.
Why do pharmaceutical warehouses need temperature mapping?
- It is a documented expectation. The EU GDP Guidelines (2013/C 343/01, section 3.2.1) say an initial mapping exercise should be carried out on the storage area before use, under representative conditions. WHO Supplement 8 (section 1.1) says new temperature-controlled storage areas must be mapped before commissioning. In the United States, 21 CFR 211.142(b) requires written warehousing procedures covering storage of drug products under appropriate conditions of temperature, humidity and light. That section does not use the word mapping, but a study is a common way to show those conditions hold across the whole space and not only at the thermostat.
- Warehouses are not uniform. WHO notes that high-bay pallet racking is particularly susceptible to temperature stratification (section 2, footnote 6) and that thermal stability depends on outside ambient temperature, building construction and the performance of the heating or cooling system (section 2.4.4, footnote 12). Doors, supply air, ceiling height and racking all change what a single wall sensor reads.
- It finds problems before product does. A study can show airflow problems and zones near coils or heat sources that should not hold product, and WHO lists adjusting air outlets and allocating pallet bays to product categories among the outcomes (section 2.5).
Mixed-use sites carry the most risk, because products with different labelled ranges share one building. WHO’s example ranges are -25.0 to -10.0 °C, 2.0 to 8.0 °C and 15.0 to 25.0 °C (section 2), and a distribution centre or hospital central store may hold all three. Our blood bank and biobank and vaccine storage pages cover two common cases.
How is a warehouse mapping study designed?
WHO describes four stages: prepare a protocol, carry out the exercise, prepare a report, and implement the recommendations. A follow-up study may then be needed to verify that remedial actions worked (section 2).
What does the mapping protocol need to contain?
The protocol is reviewed and approved before the study begins. WHO lists approval and change control history, glossary, description and rationale, scope, objectives, methodology and a report template (section 2.2). The methodology starts with a site survey: dimensions, a drawing of racking and shelving, the location of heating, cooling and air distribution components, and existing sensors (section 2.2.6, Step 3). Probe positions and acceptance criteria follow from that survey and the product risk.
How many probes do I need, and where do they go?
Placement and density are risk-based decisions that the protocol must justify. WHO states that a risk-based approach can be applied and offers guidelines, not a fixed count (section 2.2.6, Step 5):
- Arrange loggers in a grid across the length and width, every 5 to 10 metres. A footnote allows up to 20 or 30 metres in very large facilities.
- Stack loggers at each grid point: high, medium and low for ceilings of 3.6 metres or less, and vertical arrays from bottom to top above that.
- Match positions to where product is or will be stored.
Add probes where your risk assessment points: dock doors, supply and return air, outside walls, coils and any area known to run warm or cold. WHO also calls for NIST-traceable three-point calibration with an error of no more than ±0.5 °C, one device type per study and the same start time on every logger (sections 2.1 and 2.2.6).
Should the warehouse be empty or loaded?
WHO says mapping should show the air temperature profile when the area is empty and in a normal loaded condition (section 1.1), and the EU guidelines call for representative conditions. An empty study isolates building and HVAC performance; a loaded study shows what racking and product do to airflow. The protocol should state which is run and why. Freezer-specific reasoning is in empty vs loaded freezer mapping and applies equally here.
How long should a warehouse mapping study run?
WHO says there is no formal time limit. For warehouses and other ambient storage, it should typically run for a minimum of seven consecutive days, including five working days and two weekend days (section 2.2.6, Step 9). For cold rooms and freezer rooms, WHO gives a typical range of 24 to 72 hours, or longer if justified. If the study does not log door openings automatically, keep an access log and record power outages so excursions can be traced to a cause (section 2.3).
Do I need to map a warehouse in summer and winter?
The answer depends on a documented decision, so here is what each source says about seasonal mapping.
- WHO. Technical Supplement 8 (WHO TRS 961, Annex 9, Supplement 8, 2015) says that where storage areas are affected by seasonal temperature variations, “at least two temperature-mapping studies may be needed,” typically one in the warmest season and one in the coldest (section 2.2.4). It also says hot and cold spots “need to be determined seasonally” (section 2.4.2), and gives seven consecutive days as a typical minimum for warehouse studies (section 2.2.6).
- EU GDP. The EU GDP Guidelines (2013/C 343/01, section 3.2.1) say the mapping exercise “should be repeated according to the results of a risk assessment” or after significant modifications to the facility or temperature-controlling equipment. The guideline’s seasonal wording applies to temperature-controlled vehicles (section 9.4), not to warehouses.
In practice, a seasonal study is a decision you document with a risk assessment, not a rule printed in one standard. An auditor will ask for that rationale, whether you chose to run one study or two. The protocol’s description and rationale section (WHO section 2.2.3) is a natural place to record it, along with inputs such as the building envelope, HVAC capacity, product sensitivity and existing monitoring data.
What acceptance criteria should the protocol define?
Define them before any data is collected. WHO says the protocol should state the allowable temperature limits based on the type of product stored, for example +2.0 to +8.0 °C or +15.0 to +25.0 °C (section 2.2.6, Step 4). The limits come from the product label and registration, not from what the building happens to achieve. If the study includes door openings, define their frequency and duration and state the recovery allowance; WHO’s example is a maximum of 30 minutes outside limits following a door opening. WHO also recognises studies run without predefined criteria, used to learn what a space can safely hold. Written criteria are what give a qualification study a pass or fail result.
What does a warehouse mapping report contain?
WHO’s template (section 2.2.7) has four parts:
- An introduction stating the objectives.
- A summary of results in protocol order, including deviations.
- Conclusions and recommendations, including whether the area is acceptable for operation.
- Annexes: site survey with logger locations, raw data, spreadsheets and graphs for every logger, analysis including hot and cold spots, deviation reports with corrective and preventive actions, and calibration certificates for all loggers.
The analysis covers minimum, maximum and mean temperatures at each location (sections 2.4.1 to 2.4.3). WHO says the report should be audited and peer-reviewed by a competent independent person (section 2.4.5).
How do mapping results set permanent monitoring sensor locations?
The EU guidelines say monitoring equipment should be located according to the mapping results, with devices positioned in the areas that experience the extremes of fluctuation (section 3.2.1). WHO says the purpose of identifying hot and cold spots is to show where monitoring sensors should preferentially be located (section 2.4.2).
In practice, place permanent sensors at the worst-case hot and cold locations the study found, add a representative location for the main storage area, and record the mapping-to-sensor rationale in the monitoring plan. Our cloud monitoring platform then collects readings from those points around the clock, alerts the right people when a limit is crossed and keeps the history for trending and reporting. Pre-calibrated hot-swap replacement sensors keep the record unbroken during calibration. When comparing providers, the buyer’s guide to regulated monitoring lists what to check, and our pharma and med device monitoring page covers GMP and GDP environments.
When does a warehouse need to be mapped again?
- Significant modification. WHO says mapping should be carried out whenever significant modifications are made to the store, such as changes in the pattern of use that increase loading or affect air circulation, or an altered set point (section 1.1).
- Equipment change. The EU guidelines name significant modifications to the facility or the temperature-controlling equipment (section 3.2.1).
- Unexplained variability. WHO says re-mapping may be justified when monitoring records show unexplained variability outside normal operating limits (section 1.1).
- Risk assessment. The EU guidelines say to repeat the exercise according to the results of a risk assessment. WHO adds that periodic mapping, for example every three years, may be required depending on the routine monitoring strategy (section 1.1).
Who runs the study, and what does Qualified Controls provide?
Qualified Controls provides mapping and qualification for chambers, warehouses and transit, and rents mapping equipment with an included protocol to teams that run their own studies. Calibrations are performed through ISO 17025 accredited laboratories against NIST-traceable references. Related reading: GMP cold room temperature mapping and temperature mapping for ultra-low freezers.
What else do warehouse teams ask about mapping?
Does 21 CFR Part 211 require temperature mapping?
Section 211.142(b) requires written warehousing procedures that include storage under appropriate conditions of temperature, humidity and light. It does not use the word mapping; how you show the conditions are appropriate is a decision for your quality unit.
How long does a warehouse mapping study take?
WHO gives seven consecutive days, including five working days and two weekend days, as a typical minimum for warehouses (section 2.2.6, Step 9). Setup, analysis and report review add time on either side.
How many data loggers does a warehouse mapping study need?
There is no fixed number. WHO suggests a grid with loggers every 5 to 10 metres, vertical arrays set by ceiling height, and a risk-based approach (section 2.2.6, Step 5). The protocol should justify the chosen count.
Is your warehouse mapping evidence ready for an audit?
If you are not sure your mapping, probe locations and monitoring records line up, start with our monitoring risk assessment or contact a Qualified Controls specialist to plan a warehouse study.